
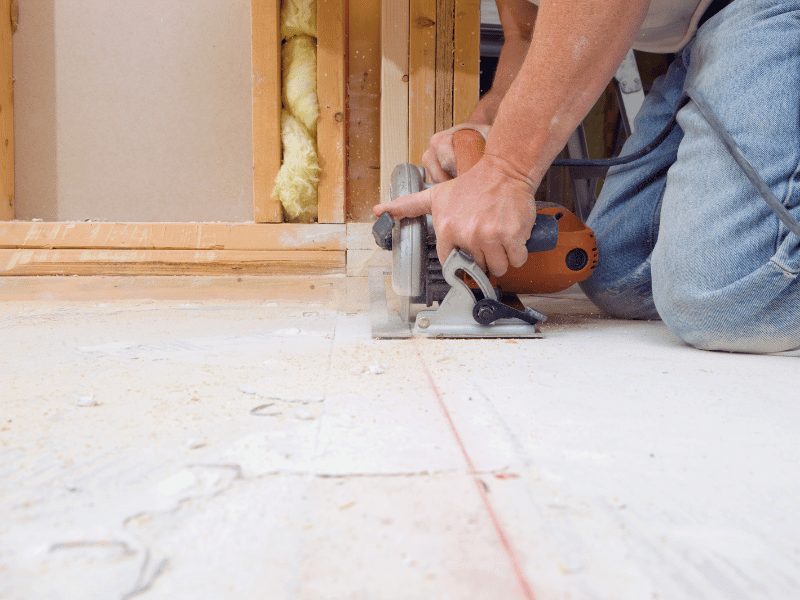
A bathroom floor does not need to look dramatically crooked to create problems during a remodel.
Sometimes the first clue appears during demolition. An old vanity is removed, and the floor beneath it slopes more than expected. A long level reveals a gradual change from one side of the room to the other. In another bathroom, most of the floor is relatively consistent, but one section rises near a wall or drops around an area that was repaired years ago.
These conditions are especially common in older homes, but discovering them does not automatically mean the floor is structurally unsafe or that the entire bathroom needs to be rebuilt.
The first task is to understand what kind of irregularity exists and why it is there.
A floor can be out of level, uneven, or both. Those conditions may sound similar, but they can affect a bathroom renovation differently.
An Uneven Floor and an Out-of-Level Floor Are Not Exactly the Same Problem
Imagine placing a ball on the bathroom floor and watching it slowly roll toward one wall.
The floor may be relatively flat but sloped across the room. In other words, the surface could be consistently out of level.
Now imagine a floor with localized high and low areas.
It may dip near the old toilet, rise along a seam in the subfloor, or contain an irregular repair from a previous renovation. That is a different condition.
Flatness Can Matter More Than Perfect Level for Some Finishes
Tile installation depends heavily on the condition of the surface supporting it.
A floor with abrupt high and low areas can make it difficult to maintain a consistent tile installation, particularly with larger-format products. Irregularities can contribute to noticeable differences between adjacent tile edges and complicate layout and installation.
A gradual slope presents a different question.
Whether it needs correction depends on its severity, the planned materials, the source of the slope, and the requirements of the products being installed.
The correct response is not simply, “Every bathroom floor must be perfectly level.”
It is to determine what the new floor assembly actually requires.
Why Are Bathroom Floors Uneven in the First Place?
There is no single explanation.
In an older home, framing may have changed gradually over decades. Previous remodeling work may have added layers or created localized differences. A section of the subfloor may have been repaired. Moisture could have damaged material around a toilet or shower.
Sometimes the apparent floor problem begins somewhere else in the structure.
That is why immediately pouring leveling material over every low area is not a substitute for understanding the condition.
Age Alone Does Not Explain Everything
Older Massachusetts and New Hampshire homes often have floors that are less geometrically perfect than those in newer construction.
Some of those floors have remained stable for many years.
Others contain a condition that deserves further investigation.
The age of the house provides context, but it does not diagnose the floor.
A remodel is an opportunity to inspect what has been concealed beneath previous finishes and determine whether the irregularity is simply part of the existing construction or evidence of a problem that should be addressed.
Demolition Often Reveals More Than the Finished Floor Did
An old floor covering can hide a surprising amount of information.
After it is removed, the contractor may find multiple layers of material, patched areas, damaged subfloor, old fasteners, seams at different elevations, or previous attempts to flatten the surface.
A bathroom that seemed to have one significant slope may turn out to have a relatively sound subfloor beneath several inconsistent finish layers.
Another bathroom may look acceptable until demolition exposes deterioration around a plumbing fixture.
Don't Decide on the Repair Before the Floor Is Exposed
Initial planning still matters, but existing bathrooms have limits on what can be verified before demolition.
If the floor condition is uncertain, the project should allow for evaluation once the relevant materials are removed.
That does not mean every irregularity becomes an automatic change order.
It means the appropriate repair should be based on the actual condition rather than an assumption made while the old flooring was still covering it.
Start by Looking for the Cause
Before deciding how to flatten or correct the surface, ask why it is uneven.
A localized depression near a toilet could have a different cause from a consistent slope across the entire room.
A raised seam in sheet material is different from a framing issue.
Deteriorated subfloor around an old shower is different from a floor that has gradually settled with the house.
The solution should respond to the cause.
Moisture Damage Needs More Than Surface Correction
If part of the subfloor has deteriorated because of water, covering it with another flooring layer or patching material does not address the underlying problem.
The moisture source needs to be identified.
Damaged material then needs to be evaluated before the new floor assembly is installed.
Our guide to water damage during a bathroom remodel looks more closely at what can happen when demolition exposes deterioration around showers, toilets, and other wet areas.
The key principle is simple: a finished floor should not be used to hide an unresolved substrate problem.
Why Uneven Floors Matter More With Tile
Tile is a rigid finish.
It does not disguise irregular surfaces the way some other materials might appear to.
Larger tile formats can make substrate variations particularly noticeable because each piece spans a greater area.
If the surface beneath the tile is not appropriate for the selected installation, the installer may struggle with alignment and consistent transitions between pieces.
Tile Size Can Change the Preparation Strategy
A small-format floor and a large-format floor do not necessarily respond to the same substrate conditions in the same way.
The tile manufacturer, installation materials, and applicable installation requirements should guide the preparation.
This is one reason homeowners should select important finish materials early enough for the contractor to understand what the substrate needs before installation begins.
Floor preparation is not an independent step that happens the same way regardless of the selected finish.
An Uneven Floor Can Affect More Than Flooring
The floor establishes a reference for many components in the bathroom.
Vanities sit on it.
Toilets connect through it.
Doors swing above it.
Shower curbs and thresholds meet it.
Baseboards follow it.
A floor irregularity that seems insignificant in the middle of an empty room can become more obvious when straight cabinetry and other finished components are installed beside it.
A Long Vanity Can Make a Slope Easier to See
Imagine installing a wide vanity along a wall where the floor gradually drops.
The cabinet still needs to be installed securely and appropriately.
If its top is set correctly, the relationship between the bottom of the cabinet and the floor may reveal the slope more clearly.
Floating vanities can make this visual relationship even more noticeable because the open space underneath creates a strong horizontal reference.
The cabinetry should not simply follow an irregular floor if doing so leaves the countertop visibly out of level.
Toilets Need a Stable Installation Surface
A toilet is another fixture that can expose floor irregularities.
The fixture needs to sit properly at its installation location and connect correctly to the plumbing.
If the surrounding floor is uneven, the issue should be evaluated before the toilet is installed rather than assuming the fixture itself will compensate for it.
This becomes especially important when damaged material is found near the toilet flange.
A rocking toilet is not something a homeowner should accept as an inevitable consequence of living in an older house.
The installation condition deserves to be corrected appropriately.
Shower Areas Need to Be Considered Separately
A bathroom floor can slope while the shower has its own drainage requirements.
These are not the same thing.
Within a shower, the floor assembly is intentionally designed to direct water toward the drain as part of the shower system.
Outside the shower, an unintended room-wide slope has a different purpose and requires a different evaluation.
Don't Confuse Intentional Drainage With an Uneven Subfloor
The shower should be built according to the requirements of the selected system and materials.
An existing slope in the bathroom does not automatically provide useful shower drainage, nor should the shower simply follow whatever irregularities exist beneath it.
The shower base or tiled shower assembly needs its own properly planned substrate and drainage geometry.
This distinction becomes important during a tub-to-shower conversion, where the footprint and drainage requirements may change substantially from the original installation.
Can You Simply Use Floor-Leveling Material?
Sometimes surface-preparation products are part of the solution.
They are not a universal answer.
Different products are designed for particular substrates, thicknesses, installation conditions, and flooring systems. The underlying surface may also require preparation before such a product can be used.
More importantly, adding material on top does not repair damaged framing or deteriorated subfloor.
Determine Whether the Problem Is Surface-Level or Structural
If the issue is limited to a suitable but irregular substrate, preparation may focus on creating the surface required for the finish.
If the irregularity results from damaged or inadequately supported material, the underlying condition may need attention first.
In cases where the floor condition raises structural concerns, the appropriate qualified professional may need to evaluate it before the remodel proceeds.
A remodeling article cannot diagnose a floor from its slope alone, and neither should a homeowner.
Correcting the Floor Can Affect the Bathroom-to-Hallway Transition
Raising portions of the bathroom floor has consequences at the doorway.
The hallway floor is usually staying where it is.
If preparation increases the finished bathroom elevation, the transition between the two rooms may need to accommodate the difference.
This is why floor correction should not be planned only from inside the bathroom.
Follow the Assembly All the Way to the Door
Consider the complete thickness of the new bathroom floor and compare its expected finished elevation with the adjoining surface.
If there will be a difference, decide how it will be handled before tile installation reaches the doorway.
A deliberate bathroom floor transition generally produces a cleaner result than choosing a threshold after both floors are already finished.
Door Clearance Can Change Too
An existing bathroom door may have worked perfectly over the old floor.
Add preparation, underlayment, tile, or another floor assembly, and the clearance beneath the door can change.
The issue is easy to overlook if the door has been removed during demolition.
When it is rehung, the problem suddenly becomes obvious.
Planning the finished elevation in advance allows door clearance and transition details to be considered together.
Floor Heating Adds Another Layer to the Conversation
Homeowners adding radiant floor heating should account for the heating system as part of the entire floor assembly.
Its installation requirements vary by system.
The relevant point for planning is that the finished height should not be calculated from the tile alone.
Subfloor preparation, heating components, installation materials, and the finish all contribute to the final result.
If the existing floor is already irregular, those conditions should be addressed as part of the assembly rather than expecting the heating installation to conceal them.
What If the Floor Slopes Have Been Stable for Years?
This is where remodeling decisions become more nuanced.
A noticeable slope in an older house does not automatically mean the entire floor should be reconstructed until it is perfectly level.
The contractor needs to consider the condition, the planned finish, how the slope affects fixtures and transitions, and whether there are signs of an underlying problem.
Correcting a long-standing slope can sometimes require substantially more work than preparing the surface for the new bathroom finish.
Improvement and Perfection Are Different Goals
There are projects where pursuing absolute geometric perfection would require opening construction far beyond the bathroom without producing a proportionate practical benefit.
There are also situations where the underlying condition genuinely needs correction.
Those cases should not be treated as equivalent.
A good renovation identifies what must be corrected for performance and safety, what should be improved for the planned installation, and what characteristics of an older house can reasonably remain.
Don't Let Floor Correction Create Problems Somewhere Else
Suppose one side of the bathroom is low.
Raising it may improve the surface, but the additional height has to meet surrounding components.
What happens at the doorway?
Does the toilet connection still coordinate properly?
How does the new elevation meet the shower?
Will the vanity installation be affected?
Are existing doors and trim still compatible?
Floor preparation is successful only when it works with the rest of the bathroom.
Focusing on one low spot without considering those relationships can trade one problem for another.
When Should the Floor Be Evaluated During a Remodel?
Initial observations should happen before demolition.
If the floor visibly slopes or feels irregular, that information belongs in the planning conversation.
More accurate evaluation often becomes possible once old finishes are removed.
At that point, the contractor can see more of the substrate and determine what preparation is appropriate before new finishes begin.
For homeowners working with All Work Construction on a bathroom renovation, this sequence helps separate what can reasonably be identified during estimating from conditions that only become visible once the existing bathroom is opened.
That distinction also matters when an unexpected condition changes the agreed scope of work.
An Uneven Floor Can Affect the Project Budget
Floor preparation requires labor and materials.
If a damaged subfloor or another concealed condition is discovered, additional work may be necessary before the planned finish can proceed.
The financial impact depends entirely on what is found.
That is why generic statements such as “leveling a bathroom floor costs X” are rarely useful without knowing the cause, size of the room, selected finish, and extent of preparation.
Unexpected Work Should Still Be Documented
A concealed condition can be genuinely unexpected without becoming an unexplained charge.
If demolition reveals work outside the original scope, the homeowner should understand what was found and why the proposed correction is necessary.
When appropriate, photographs can help document the condition before it is covered.
Our guide to bathroom remodel change orders explains why unforeseen conditions and scope modifications should be connected clearly to the original agreement.
Questions to Ask Before the New Floor Goes Down
Homeowners do not need to diagnose the floor themselves.
They should understand what the project team found and what is being done about it.
Useful questions include:
- Is the floor primarily sloped, locally uneven, or both?
- Is there any sign of moisture-related deterioration?
- Is the subfloor sound for the planned installation?
- What preparation does the selected flooring require?
- Will the preparation change the finished floor height?
- How will the bathroom meet the hallway at the doorway?
- Will the new elevation affect the toilet, vanity, door, or shower?
- Is the condition stable, or does it warrant further evaluation?
Those questions connect the floor problem to the entire renovation rather than treating it as an isolated tile issue.
A Level Doesn't Tell You the Whole Story
Finding that an older bathroom floor is uneven can sound alarming, especially after demolition has already begun.
In many cases, it becomes a manageable part of preparing the room for new finishes.
In others, the irregularity helps reveal deterioration or another condition that needs to be addressed before construction continues.
The difference cannot be determined from one measurement alone.
The floor has to be evaluated as part of the house and as part of the new bathroom assembly.
Understand why the surface is irregular. Determine what the selected finish requires. Repair damaged materials where necessary. Consider the resulting elevation at doors, fixtures, and adjoining floors. Then build the new floor from a substrate appropriate for the installation.
The goal is not to force every older bathroom into perfect geometry.
It is to give the new bathroom a sound, properly prepared foundation instead of asking the finish materials to hide what is underneath.